

Waterfront
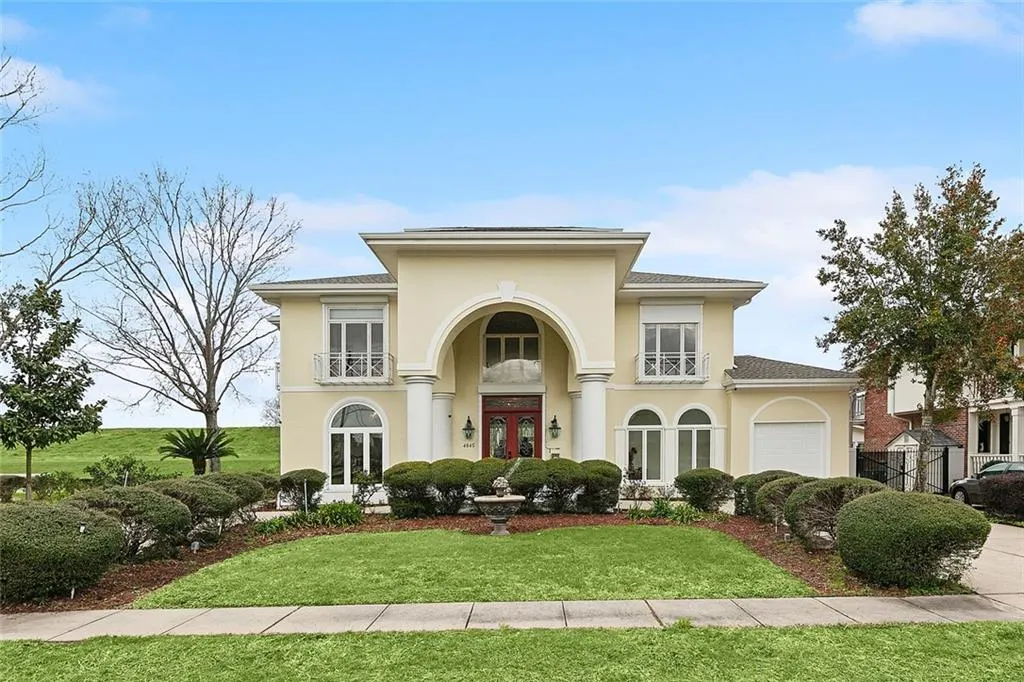
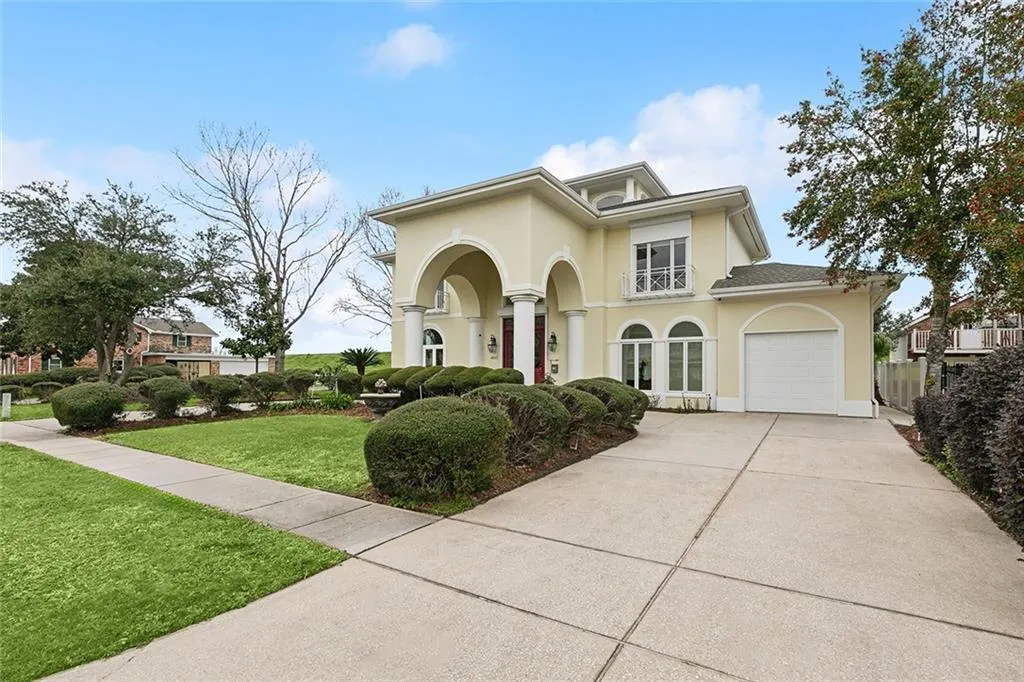
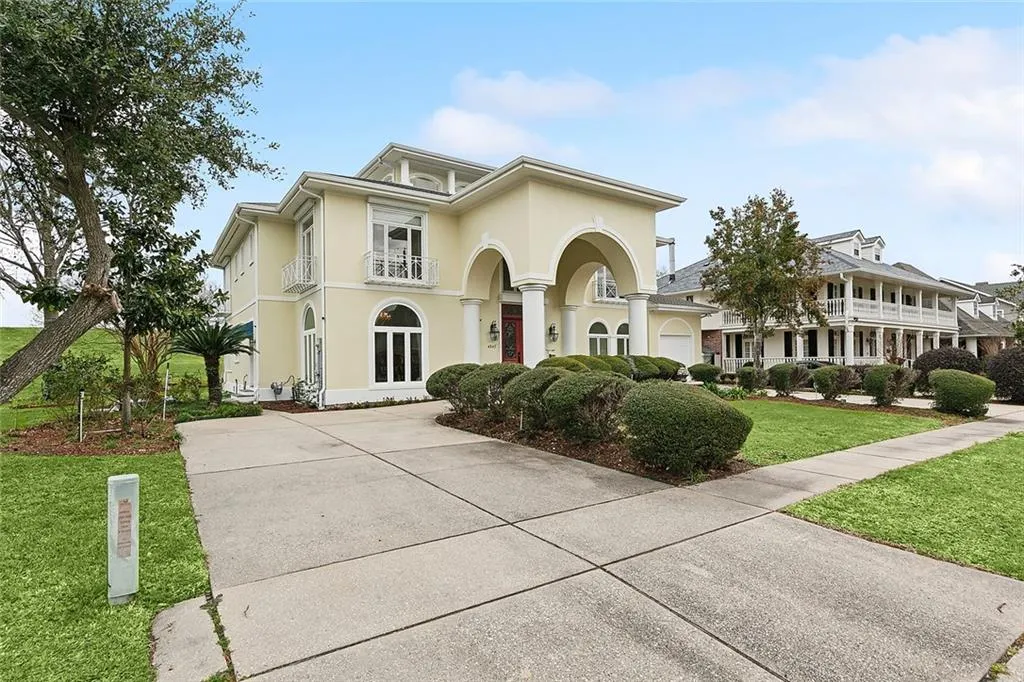
Address
4845 Folse Drive, Metairie, LA
Price
$ 1,309,000
Property Attributes
- MLS#2561000
- TypeSingle Family
- Listing Status Active
- ParishJEFFERSON
- CityMetairie
- Zip70006
- StyleContemporary
- Year Built1995
- Price$ 1,309,000
- Bedrooms5
- Full Bathrooms4
- Half Bathrooms1
- Sqr Footage5206
- Lot Size0.2277 Acres
Data Source:
Gulf South Real Estate Information Network
Property Description
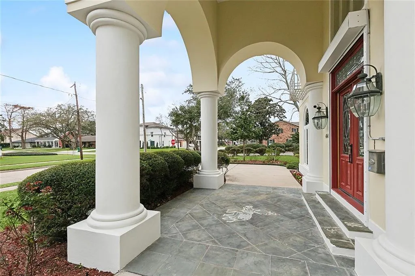
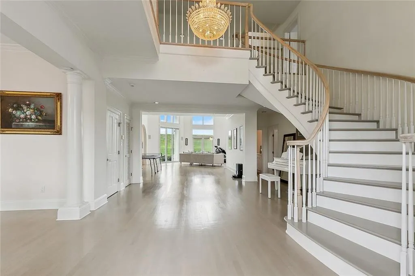
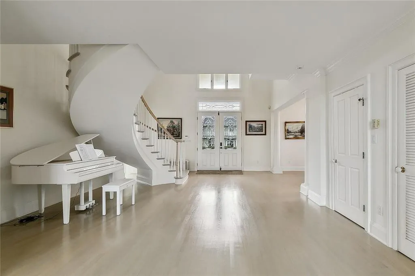
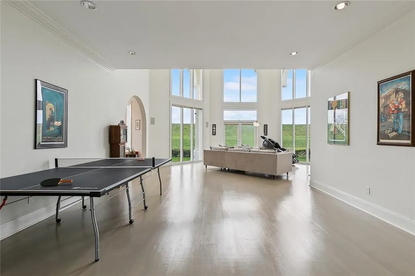
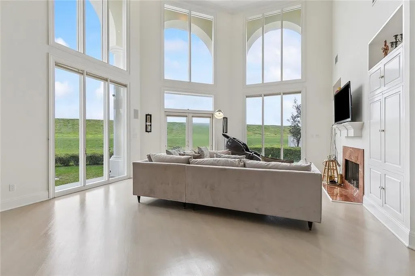
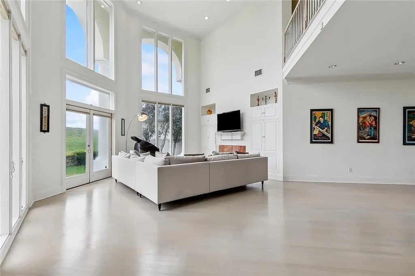
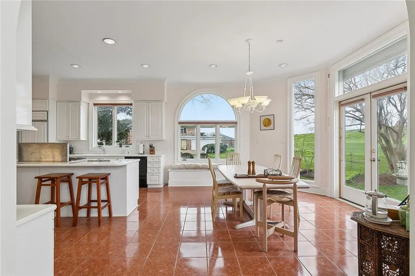
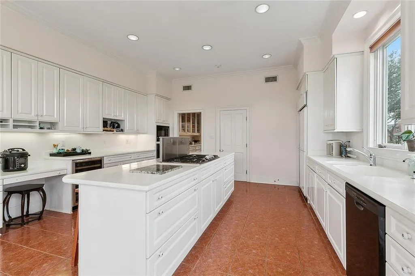
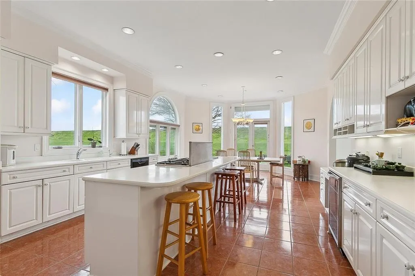
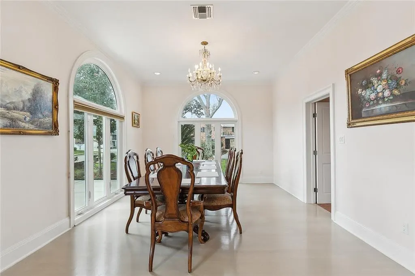
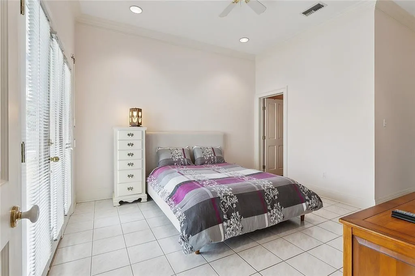
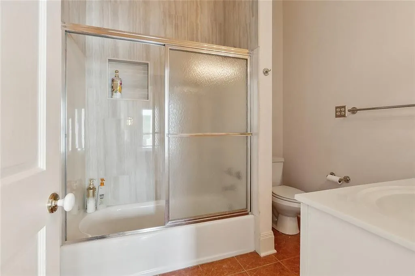
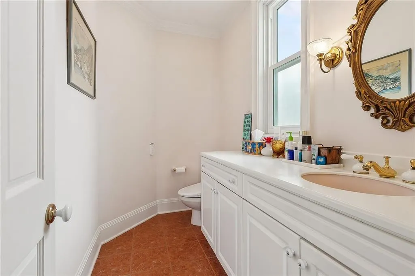
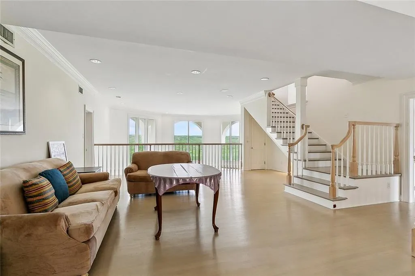
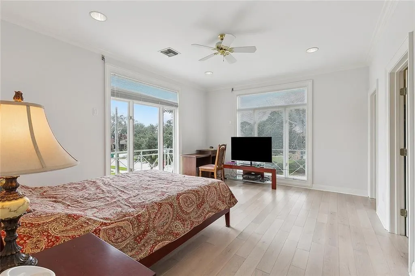
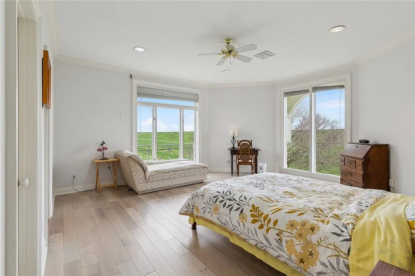
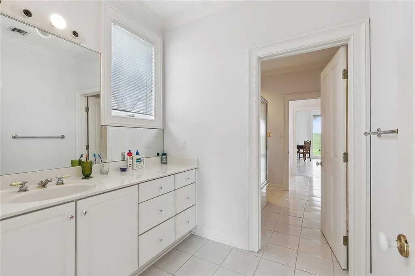
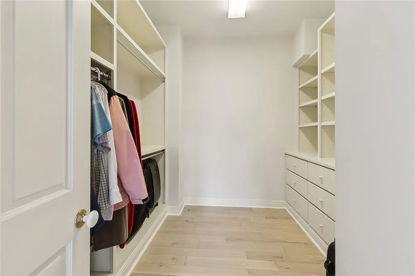
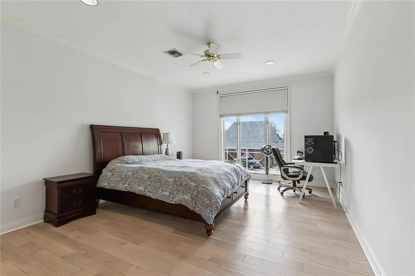
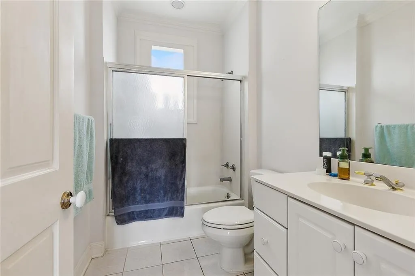
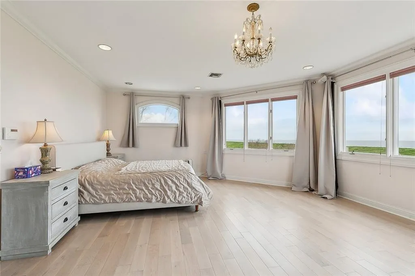
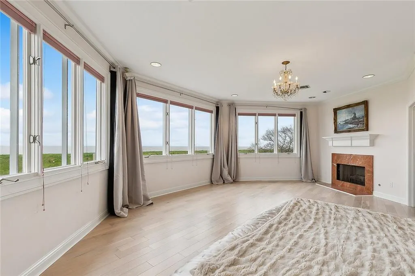
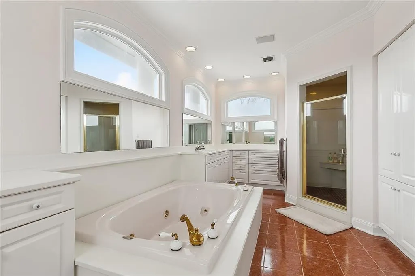
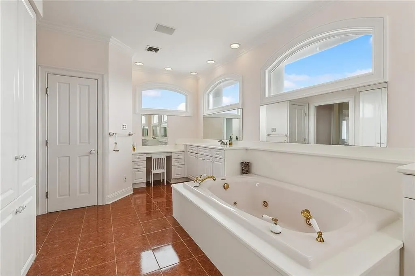
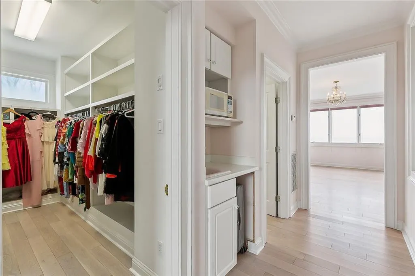
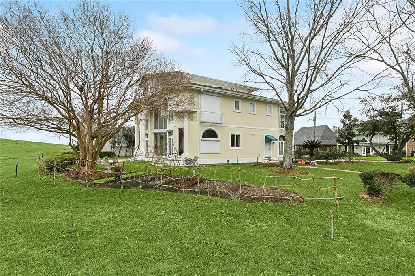
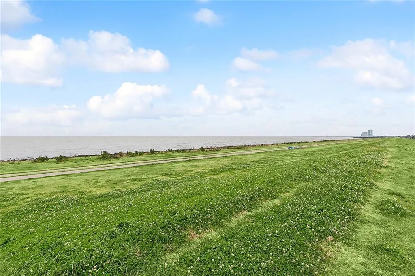
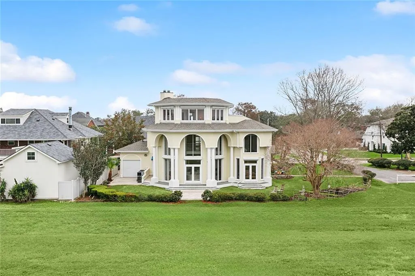
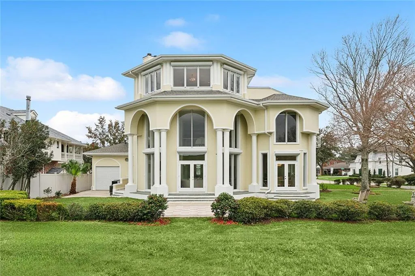
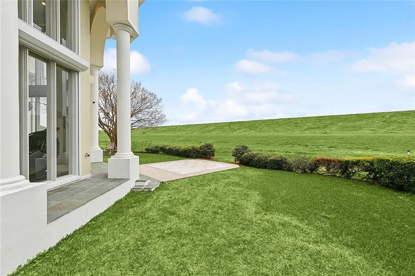
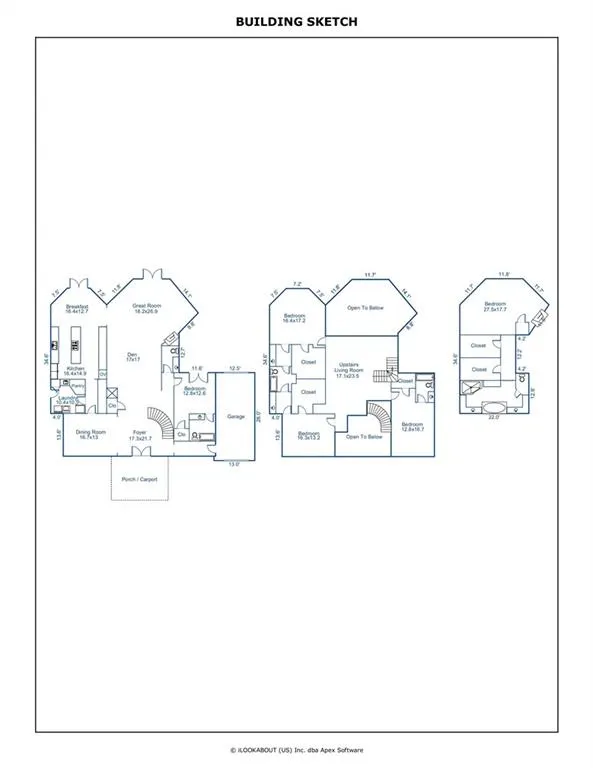
Absolutely stunning home with amazing views of Lake Pontchartrain awaits new owner! Beautiful, one-of-a-kind property features an open & spacious floor plan with large rooms, crown molding, high ceilings, & tons of natural light throughout, elegant foyer with grand staircase & gorgeous chandelier, massive kitchen with butler pantry & plenty of cabinets, automatic storm shutters, ample storage space, a full suite bedroom on each floor including the 3rd floor primary suite with panoramic views, fireplace, 2 walk in closets, coffee bar & large spa-like bath, and much more. Oversized massive 80x124 corner lot on the levee in a quiet neighborhood with drive through garage, tons of yard space for any landscaping desires, and a large rear patio with quick & direct access to the levee & Lakefront trail as well as countless other surrounding amenities.
| Price History | |
|---|---|
| 6/3/2026 | Listed $1,309,000 |
General Features
| Sewer | Public Sewer |
|---|---|
| Heating | Central,Multiple Heating Units |
| Cooling | Central Air,3+ Units |
| Roof | Asphalt,Metal,Shingle |
| Appliances | Cooktop,Dishwasher,Microwave,Oven,Wine Cooler |
| Patio/Porch Features | Other,Oversized |
| Architectural Style | Contemporary |
| Construction Materials | Stucco |
| Year Built | 1995 |
| Stories Count | 3 |
| Levels | Three Or More |
| Property Subtype | Detached |
| Waterfront Features | Lake |
| County | Jefferson |
| Property Type | Residential |
| Garage Y/N | Yes |
| Total Rooms | 11 |
| Full Baths | 4 |
| Status | Active |
| City | Metairie |
| Property Condition | Excellent |
| Standard Status | Active |
| Property Sub Type Additional | Detached,Single Family Residence |
| PostalCity | Metairie |
| Legal Description | LOT 1 SQ 14-A PONTCHARTRAIN SHORES |
Interior Features
| Interior Amenities | Attic,Wet Bar,Butler's Pantry,Ceiling Fan(s),Cable TV |
|---|---|
| Fireplace Features | Gas |
| Air Conditioning Y/N | Yes |
| Heating Y/N | Yes |
| Window Features | Storm Window(s) |
| Fireplace Y/N | Yes |
| Half Baths | 1 |
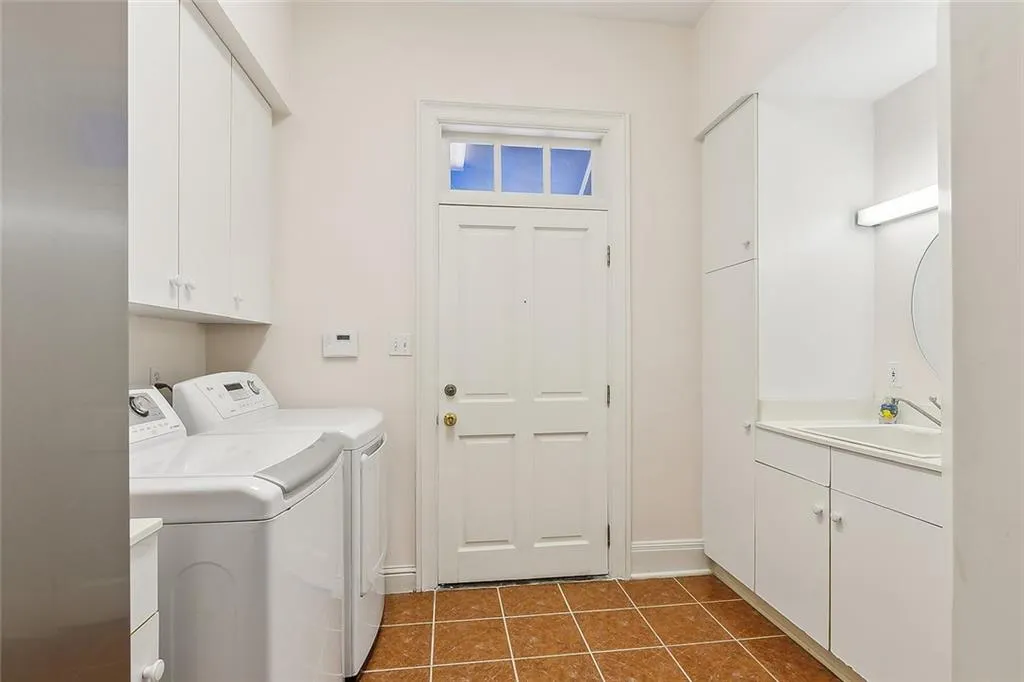
| Laundry Features | Washer Hookup,Dryer Hookup |
| Total Bedrooms | 5 |
| LivingAreaSource | Measured |
Exterior Features
| Exterior Amenities | Sprinkler/Irrigation |
|---|---|
| Parking Features | Attached,Garage,One Space,Garage Door Opener |
| Lot Features | City Lot,Levee,Oversized Lot |
| Water Source | Public |
| Lot Size Area | 0.2277 |
| Foundation Details | Slab |
| Building Area Total | 6540 |
| Lot Dimensions | 80x125x80x124 |
| Lot Size Acres | 0.2277 |
Room Details
| Room | Dimensions | Level | Flooring | Details |
|---|---|---|---|---|
| Bedroom | First | |||
| Bedroom | Second | |||
| Bedroom | Second | |||
| Bedroom | Second | |||
| Breakfast Room/Nook | First | |||
| Den | First | |||
| Dining Room | First | |||
| Kitchen | First | |||
| Living Room | First | |||
| Living Room | Second | |||
| Primary Bedroom | Third |
Amenities
- Foreclosure
- Views
- Short Sale
- New Construction
- Adult 55+
- Lease To Own
- No HOA Fees
- Furnished
- Primary On Main
- Air Conditioning
- Seller Finance
- Green
- Fixer Upper
- Horse
- Golf
- Fireplace
- Deck
- Garage
- Basement
- Pool
Property vs Single Family Average in 70006
Price
Year Built
Visits
 Copyright © 2026 New Orleans Metropolitan Association of REALTORS®, Inc. All Rights Reserved. The sharing of MLS database, or any portion thereof, with any unauthorized third party is strictly prohibited. Information contained on this site is believed to be reliable; yet, users of this web site are responsible for checking the accuracy, completeness, currency, or suitability of all information. Neither the New Orleans Metropolitan Association of REALTORS®, Inc. nor the Gulf South Real
